
A small bathroom does not necessarily need more square footage to feel more comfortable. Smart decisions about layout, storage, lighting, fixtures, and finishes can make limited space feel noticeably more open and functional. For homeowners planning a small bathroom remodel in Colorado Springs, the goal is to make every inch work harder without overcrowding the room. The right design can improve movement, reduce clutter, and make daily routines easier.
Start With the Layout
Before choosing tile or fixtures, look at how the bathroom currently functions. Does the door swing into a tight area? Is the vanity too deep? Does a large tub take up space that could be used more effectively?
Many small bathroom ideas in Colorado Springs begin with solving these everyday frustrations. A shallower vanity, a different door configuration, or a more efficient shower can improve circulation without requiring a major expansion.
Moving plumbing can increase remodeling complexity and cost, so layout changes should have a clear functional benefit. A remodeler can help determine which adjustments are worth making.
Choose a Vanity That Fits the Space
A bulky vanity can make a small bathroom feel even tighter. A shallower or appropriately sized vanity can maintain useful storage while improving clearance around the room.
Floating vanities are another option for small bathroom design in Colorado Springs. Keeping the floor visible underneath creates a lighter appearance and can make cleaning easier.
Do not focus on cabinet size alone. Drawers, organizers, and thoughtfully planned compartments can make a smaller vanity surprisingly efficient.
Create a More Open Shower Area
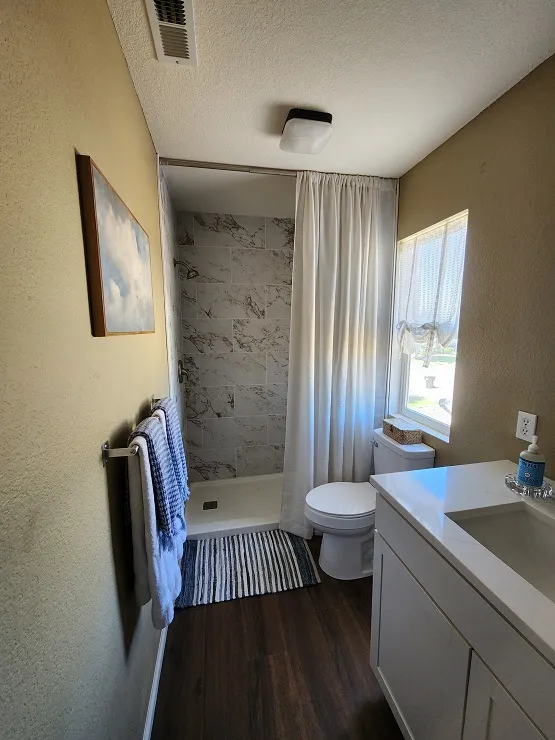
The shower can significantly influence how large a bathroom feels. Clear glass enclosures allow the eye to continue through the room rather than stopping at a curtain or solid visual barrier.
If an existing bathtub is rarely used, converting the area into a walk-in shower may improve accessibility and use the available space more effectively. However, homeowners should consider their household’s needs before removing a tub, especially if it is the only one in the home.
Continuing complementary tile or finishes into the shower can also help the bathroom feel like one connected space rather than several small sections.
Use Vertical Space for Storage
When floor space is limited, use the walls strategically.
Recessed medicine cabinets, tall narrow cabinets, built-in shower niches, and carefully positioned shelving can provide storage without taking up valuable walking space. Shower niches are especially useful because they keep toiletries accessible without adding bulky organizers.
Avoid filling every open wall. A balance between storage and open space helps prevent the bathroom from feeling crowded.
Improve the Lighting
Lighting affects both the appearance and usability of a compact bathroom. One overhead fixture may leave shadows that make the room feel smaller.
Layering general lighting with vanity or mirror lighting creates more even illumination and makes grooming tasks easier. Natural light should also be preserved when possible. Frosted or obscured glass can provide privacy while still allowing daylight into the room.
Good lighting is one of the simplest ways to make a small bathroom feel brighter and more comfortable.
Make the Mirror Work Harder
Mirrors reflect light and create a greater sense of depth. Instead of using a small decorative mirror, consider a larger mirror that is appropriately proportioned to the vanity and wall.
A mirrored medicine cabinet can serve two purposes by adding both reflection and hidden storage. Depending on the layout, a wider mirror can visually expand the room, while a taller design can draw the eye upward.
Keep Colors and Materials Cohesive
Too many changes in color, pattern, and material can make a compact bathroom feel visually busy. A coordinated palette creates continuity and helps the eye move more easily through the space.
Light colors are popular for small bathroom ideas in Colorado Springs, but white is not the only choice. Warm neutrals, natural wood tones, muted colors, and selective darker accents can work well when they are balanced.
Larger-format tile may also reduce the number of visible grout lines, creating a cleaner look. Tile should still be selected according to practical requirements such as water exposure, slip resistance, maintenance, and its intended location.
Reduce Visual Clutter
In a small room, details matter. Countertop products, open storage, mismatched hardware, and unnecessary accessories can quickly make the bathroom feel crowded.
Integrated storage keeps frequently used items nearby without covering the vanity. Coordinating faucets, cabinet hardware, towel hooks, and other visible details can also create a more intentional appearance.
A successful small bathroom remodel in Colorado Springs should not simply make the bathroom look larger. It should make the room easier and more comfortable to use every day.
Design for the People Using the Bathroom
Good design starts with daily routines. A shared bathroom may need organized vanity storage and better task lighting, while homeowners planning for long-term use may prioritize shower accessibility and comfortable clearances.
A guest bathroom may need less storage but benefit from durable, low-maintenance finishes.
Effective small bathroom design in Colorado Springs is ultimately about deciding what matters most and using limited space to support those priorities.
Frequently Asked Questions About Small Bathroom Remodeling
What makes a small bathroom feel bigger?
Clear sightlines, good lighting, appropriately sized fixtures, larger mirrors, cohesive finishes, and less visual clutter can all help a compact bathroom feel more spacious.
Should I remove the bathtub from a small bathroom?
It depends on how your household uses the space. A walk-in shower may provide more flexibility, but consider whether the tub is regularly used and whether another bathtub is available elsewhere in the home.
Are floating vanities good for small bathrooms?
Yes, they can be. A floating vanity exposes more flooring, which can make the room feel lighter while still providing storage when the cabinetry is planned efficiently.
What colors work best in a small bathroom?
Light and neutral colors can reflect more light, but homeowners can also use warm tones, natural finishes, or darker accents. Keeping the overall palette cohesive is more important than choosing one specific color.
What should I prioritize when budgeting for a small bathroom remodel?
Prioritize function and durability first. Layout, plumbing, waterproofing, ventilation, storage, lighting, and dependable fixtures should generally be addressed before purely decorative upgrades.
Make Your Small Bathroom Work Harder
A small bathroom can deliver much more than its square footage suggests. Thoughtful space planning, efficient storage, better lighting, properly sized fixtures, and cohesive finishes can transform a cramped room into a bathroom that feels comfortable and intentional.
If you are considering a bathroom renovation, contact Holloway Customs to discuss your goals. Schedule your consultation today and start planning a Colorado Springs bathroom that makes better use of every inch.