
A successful kitchen remodel starts with choosing a layout that supports how you use your home every day. The right kitchen layout improves workflow, creates better organization, and helps your space feel more comfortable and efficient. With so many kitchen layout ideas in Colorado Springs available, homeowners need to look beyond appearances and consider how each design will function long term. Understanding your space, lifestyle, and remodeling goals can help you create a kitchen that is both practical and thoughtfully designed.
Why Your Kitchen Layout Matters During a Remodel
A kitchen layout determines how easily you move through the space, how efficiently you prepare meals, and how well the room supports your household. While finishes like cabinets, countertops, and fixtures contribute to the overall appearance, the layout is what shapes the daily experience.
Many homeowners begin planning a remodel by focusing on visual inspiration. However, a beautiful kitchen can still feel frustrating if the placement of appliances, storage, and work areas does not make sense. A well-planned layout considers movement patterns, available space, and the way your family uses the kitchen.
For example, a homeowner who frequently cooks may need dedicated preparation areas and convenient access between the refrigerator, sink, and cooking surface. A family that gathers in the kitchen may benefit from additional seating or an open connection to nearby living areas.
The best kitchen design ideas in Colorado Springs focus on creating a balance between appearance and function. A thoughtful design should make everyday tasks easier while creating a space that feels natural for your lifestyle.
Consider How You Use Your Kitchen Before Choosing a Layout
Before selecting a layout, think about your routines and priorities. Every household has different needs, and the best kitchen design should reflect those differences.
Ask yourself questions such as:
- How many people typically use the kitchen at the same time?
- Do you cook frequently or primarily use the kitchen for quick meals?
- Do you entertain guests often?
- Do you need more storage space?
- Do you want the kitchen to connect with other living areas?
- Are there specific features you want to include?
A homeowner who enjoys cooking may prioritize countertop space and efficient appliance placement. Someone who hosts family gatherings may need a larger island or better seating options. A growing household may need improved storage solutions to keep daily clutter under control.
Understanding these needs early helps prevent a layout that looks appealing but does not support your lifestyle.
Popular Kitchen Layout Options for Colorado Springs Homes
Different layouts offer different benefits depending on your home’s size, structure, and your personal preferences. Exploring several options can help you determine what works best for your remodel.
Open-Concept Kitchen Layouts
Open-concept kitchens continue to be popular among homeowners who want better connection between cooking, dining, and living spaces. Removing barriers between rooms can make a home feel larger and improve how families interact.
This layout can work especially well for homeowners who enjoy entertaining or want the kitchen to become the central gathering area. However, creating an open layout requires careful planning to ensure the kitchen still has enough storage, workspace, and visual separation.
A successful open-concept design is not simply about removing walls. It requires thoughtful placement of cabinets, appliances, lighting, and seating areas to create a cohesive space.
L-Shaped Kitchen Layouts
An L-shaped kitchen uses two connected walls to create an efficient workspace. This layout is flexible and works well for many different home sizes.
Benefits include:
- Open floor space for movement
- Opportunities for adding an island
- Efficient separation between work zones
- Better connection to nearby rooms
For homeowners who want a functional kitchen without taking up too much space, an L-shaped layout can provide a practical solution.
U-Shaped Kitchen Layouts
U-shaped kitchens provide three sides of workspace and are often ideal for homeowners who need maximum storage and preparation areas.
This layout creates a defined cooking zone and allows appliances, cabinets, and countertops to be positioned within easy reach. It can be especially useful for homeowners who spend significant time preparing meals.
However, proper planning is important because a poorly designed U-shaped kitchen can feel enclosed. The goal is to create efficiency while maintaining an open and comfortable environment.
Galley Kitchen Layouts
Galley kitchens use two parallel walls to create a streamlined workspace. They are often found in smaller homes but can also be an excellent choice for homeowners who value efficiency.
A well-designed galley kitchen can provide:
- Easy access between work areas
- Efficient appliance placement
- Strong organization
- Reduced unnecessary movement
The key is making sure the layout does not feel crowded. Proper spacing and storage planning are essential for creating a comfortable experience.
Kitchen Layouts With Islands
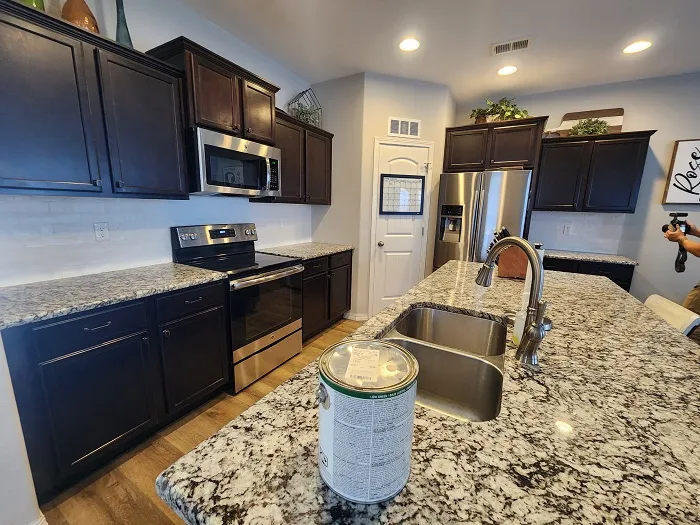
Kitchen islands have become a popular feature because they can serve multiple purposes. An island can provide additional workspace, storage, seating, and a place where family members naturally gather.
However, adding an island should not be based only on appearance. The size and placement need to support comfortable movement throughout the kitchen.
A properly designed island should improve functionality rather than create obstacles. The available space, traffic patterns, and homeowner needs should determine whether an island is the right choice.
When Custom Kitchen Layouts Are the Right Choice
Not every kitchen fits into a standard design approach. Some homes require more detailed planning because of unique dimensions, structural limitations, or specific homeowner goals.
Custom kitchen layouts in Colorado Springs allow homeowners to create solutions based on their actual needs rather than adapting their lifestyle around a generic design.
A customized approach can help address challenges such as:
- Limited storage
- Awkward room dimensions
- Poor appliance placement
- Lack of workspace
- Inefficient traffic flow
Custom planning is especially valuable when homeowners are making a significant investment in their home. The goal is not simply to create a newer kitchen. It is to create a space that works better for years to come.
Frequently Asked Questions About Kitchen Layout Planning
Question: What is the most functional kitchen layout for a home?
Answer: The most functional kitchen layout depends on your space, household needs, and daily routines. Many homeowners benefit from L-shaped, U-shaped, or island-based layouts because they support efficient workflow, provide ample workspace, and make it easier to organize storage and appliances.
Question: How do I know which kitchen layout is right for my home?
Answer: Start by evaluating how you use your kitchen, how much space you have, and what improvements you need most. Consider traffic flow, storage, seating, appliances, and workspace. A remodeling professional can help identify the layout that best fits your goals.
Question: Are open-concept kitchens still popular in Colorado Springs?
Answer: Yes, many homeowners continue choosing open-concept kitchens because they create a better connection between the kitchen and nearby areas. However, a successful layout should still prioritize practical storage, comfortable workspace, efficient traffic flow, and easy access to appliances.
Question: What makes custom kitchen layouts different from standard designs?
Answer: Custom kitchen layouts are created around your specific home, space, and daily routines. They consider your storage needs, appliance placement, workspace, design preferences, and traffic flow, allowing the kitchen to function more efficiently while reflecting how you actually use it.
Create a More Functional Kitchen for Your Colorado Springs Home
Choosing the right kitchen layout can transform more than the look of your space. An innovative, well-planned design can streamline workflow, make smarter use of every inch, improve storage, and create a more intuitive kitchen for everyday routines.
At Holloway Custom Kitchen, Bath, and Basement Remodeling, we help Colorado Springs homeowners rethink their kitchens with solutions tailored to their space, needs, and style. Whether you are planning a complete remodel or exploring a more efficient layout, contact us today to schedule a consultation and discover new possibilities for your kitchen.